
The most ambitious sustainable office ever designed
For Schiphol, the Catalyst building set sustainability targets no office building had achieved. The project proved they were not aspirational. They were buildable.
Key result
Ground-breaking sustainability performance indicators proven achievable for the first time
Schiphol Airport is one of Europe's largest commercial real estate operators. Its business district serves thousands of workers daily. When Schiphol Real Estate decided to develop a new multi-tenant office building, they set a brief that no existing building had met: energy positive, fully circular material flows, water self-sufficient, health-optimized indoor climate, and a net contribution to local biodiversity. The Catalyst building was not meant to be incrementally better. It was meant to prove that a fundamentally different kind of office building was possible.
The name was deliberate. A catalyst accelerates a reaction without being consumed by it. The building was designed to catalyze a shift in what Schiphol and the wider real estate industry considered feasible. If these performance targets could be demonstrated at a 20,000-square-meter office building on one of Europe's busiest airports, the excuse that sustainability goals are impractical for commercial real estate would lose its foundation.

Designing for circular flows
Conventional sustainable building design treats environmental performance as a constraint: reduce energy use, limit material waste, minimize water consumption. The Catalyst concept inverted this framing. Instead of minimizing negative flows, the design team mapped the building as a node in a network of material, energy, and biological flows, then designed each system to contribute positively to the others.
The material strategy began with full lifecycle analysis of every structural and finishing element. Each material was selected not only for its initial performance but for its end-of-life pathway. Steel, concrete, timber, glass, insulation: every component had a specified disassembly and reuse plan. The building was designed to be taken apart as readily as it was put together, with connections that allowed separation without degradation.
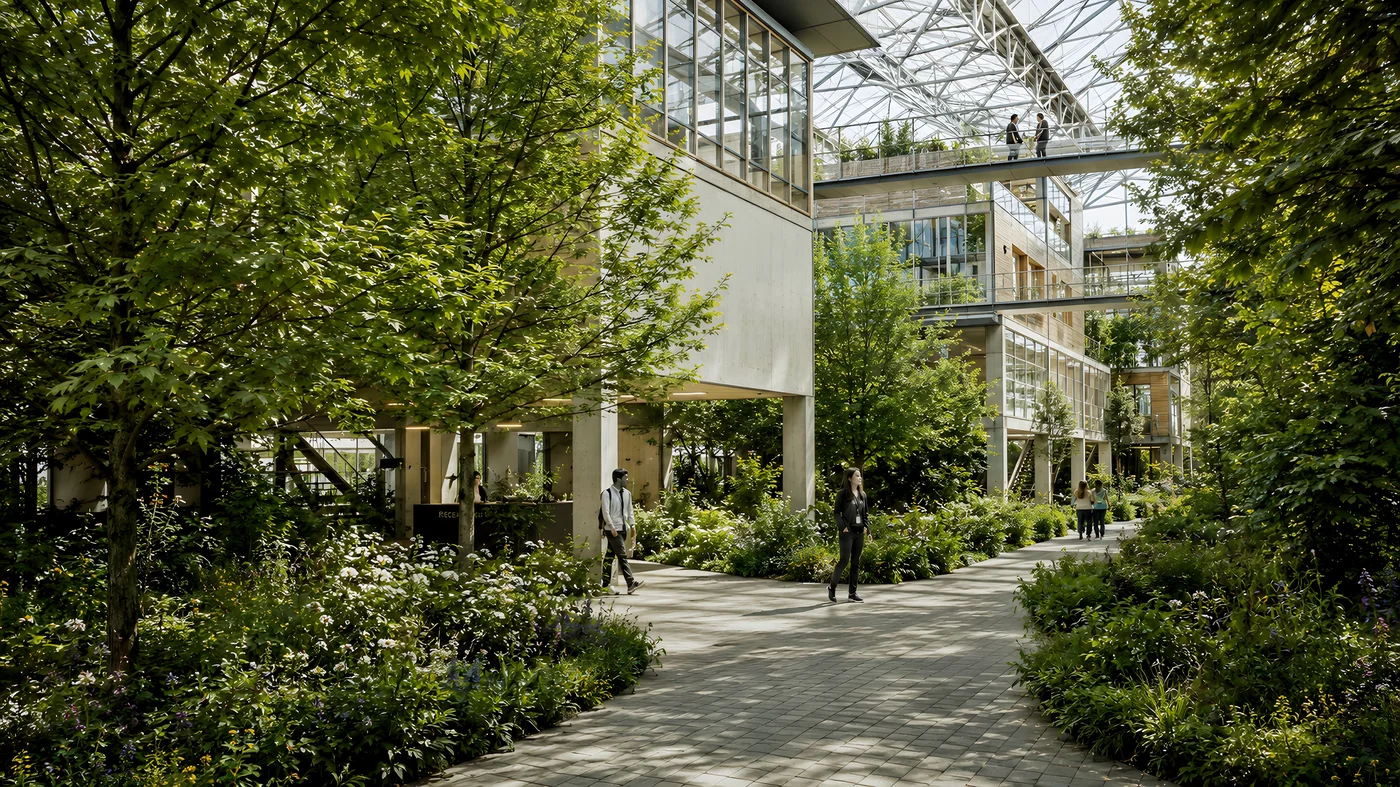
Energy systems went beyond net-zero. The design integrated photovoltaic surfaces, ground-source heat exchange, waste-heat recovery from adjacent infrastructure, and dynamic envelope management to produce more energy than the building consumed on an annual basis. The surplus was designed to serve adjacent buildings in the Schiphol business district, turning the Catalyst into an energy exporter.
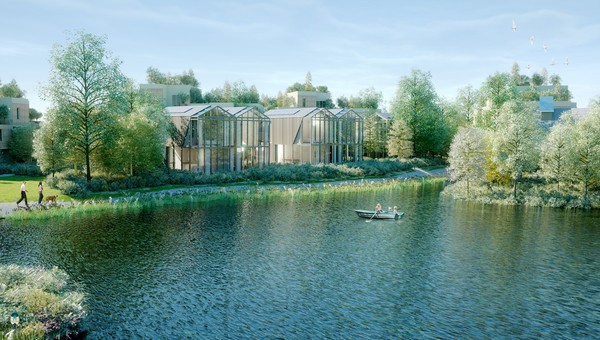
Water management combined rainwater harvesting, greywater recycling, and biological treatment systems to achieve operational water self-sufficiency. The landscape design around the building served double duty: stormwater management and habitat creation for native species, increasing local biodiversity in an area dominated by impermeable surfaces.
The stakeholder challenge
Designing the building was only half the challenge. Delivering it required aligning more than 70 stakeholders: Schiphol Real Estate, the airport authority, prospective tenants, engineering firms, material suppliers, construction contractors, and regulatory agencies. Each had different priorities, different risk tolerances, and different definitions of what "sustainable" means.
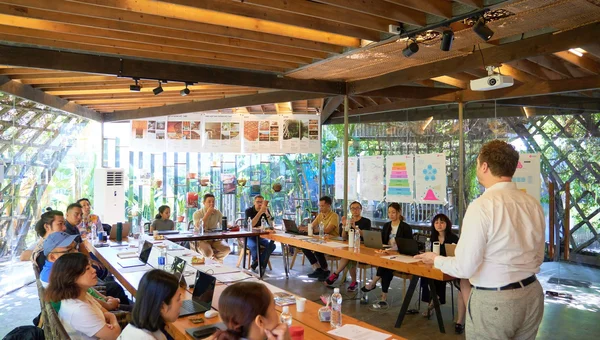
The Symbiosis in Development framework provided the structure for this alignment. SiD does not treat stakeholder engagement as a consultation exercise. It treats it as a design process, where the constraints and knowledge of different actors become inputs to the solution rather than obstacles to it. Through structured co-creation sessions, the project team mapped each stakeholder's requirements against the building's performance targets and identified where apparent conflicts concealed shared interests.
The goals for the Catalyst building represent the most ground-breaking sustainability performance indicators for an office building to date, anywhere in the world. The Catalyst project proves it can be realistically achieved.Willem van der Ven, Former Head of Sustainability, Schiphol Real Estate

From prototype to precedent
The Catalyst building's significance extends beyond its physical performance. It established a design methodology that Schiphol Real Estate can apply across its entire portfolio. The circular material specifications, the energy-positive design principles, the stakeholder alignment process: all of these are transferable to subsequent developments.
This is what makes the project systemic rather than architectural. A single exceptional building is a showcase. A demonstrated methodology for producing exceptional buildings is a leverage point. When Schiphol applies the Catalyst approach to its next development, and the one after that, the cumulative effect on materials markets, energy systems, and construction practices grows non-linearly.
Airport real estate is a particularly powerful context for this kind of demonstration. Airports are among the most visible commercial environments in the world. Millions of business travelers pass through them annually. A building that performs at these levels in an airport business district communicates feasibility to a global audience of real estate developers, investors, and corporate tenants who see it every week.
The Catalyst project proved that the sustainability targets most commercial developers dismiss as aspirational are, in fact, achievable with current technology, current materials, and current construction methods. The barrier was never technical. It was conceptual: a failure to design the building as a system integrated with its context, rather than as an isolated object optimized for a narrow set of performance criteria.
The indoor environment was designed with equal rigor. Air quality, thermal comfort, acoustic performance, and natural light access were treated not as amenities but as measurable productivity inputs. Research on occupant health and cognitive performance informed the specification of ventilation rates, material off-gassing limits, and daylight factors. The building was designed to make its occupants measurably healthier and more productive than they would be in a conventional office, and to demonstrate that connection with data.
That conceptual shift, from building-as-object to building-as-node, is the Catalyst's most durable contribution. The physical building demonstrates what is possible. The methodology demonstrates how to get there. And the performance data it generates provides the evidence base for every subsequent project that aims to match or exceed its targets.

More case studies

Ready to map your system?
Every case begins with a conversation about the system you operate in and the leverage points within it.
Book an introduction